Sign In or Create a Free Account to see full details of this property
Key Facts
Key facts for 231 Butterfly Lane
Property Type
House, 2-Storey
Parking
Attached 2 garage, 4 parking
MLS #
W12699576
Size
3000-3500 sqft
Basement
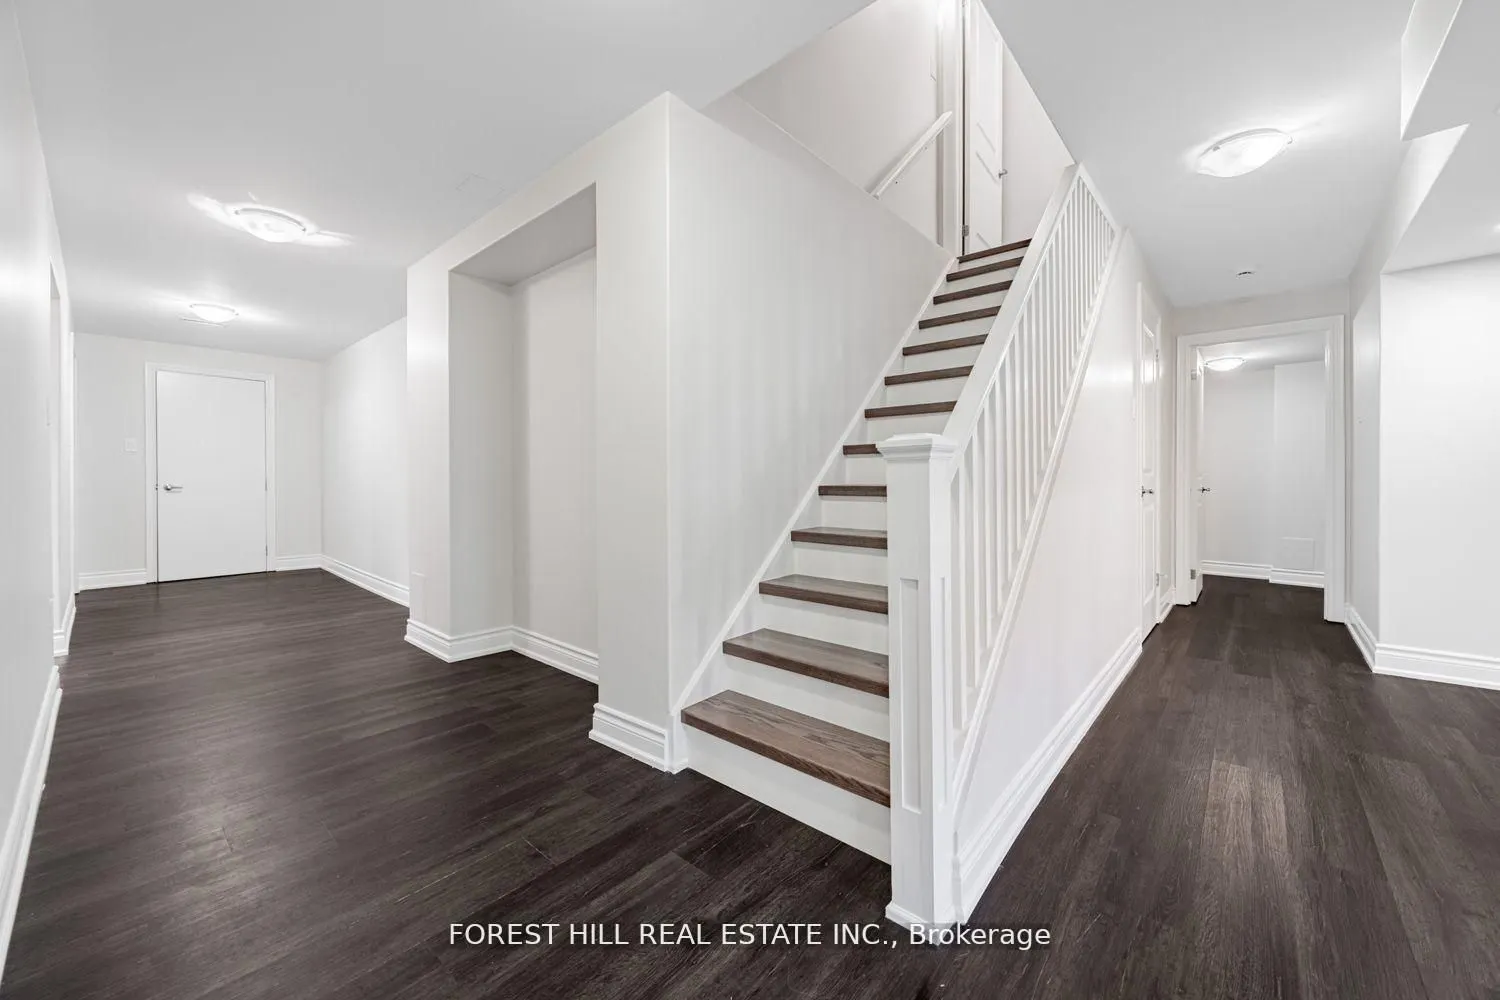
Finished,Full
Listed on
2026-01-15
Lot size
56 x 105.12
Tax
$8,671.82 /yr
Days on Market
21
Approximate Age
-
Maintenance Fee
-
Description
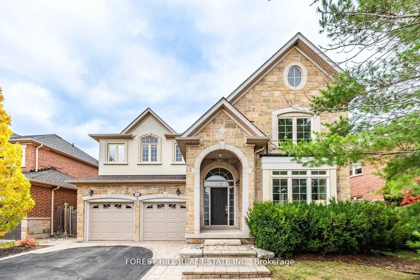
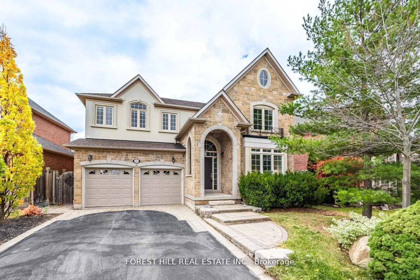
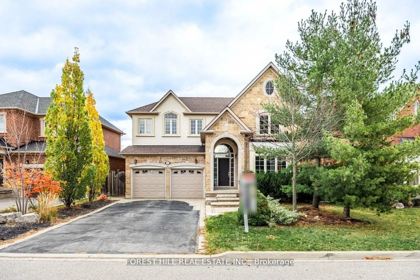
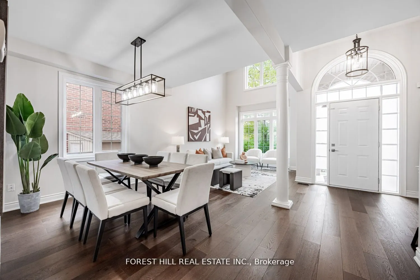
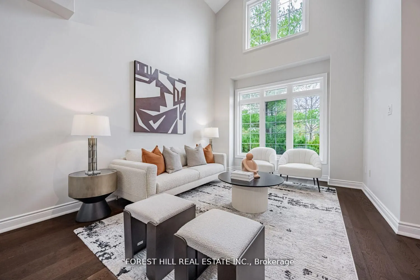
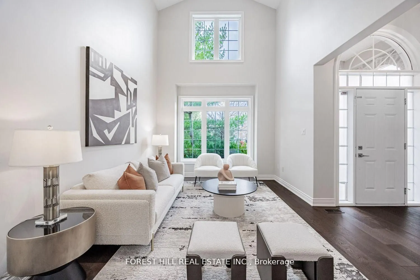
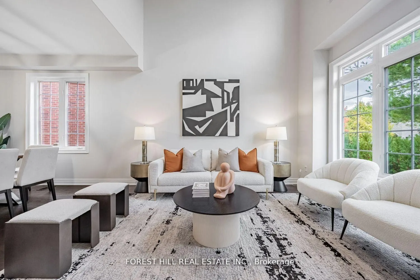
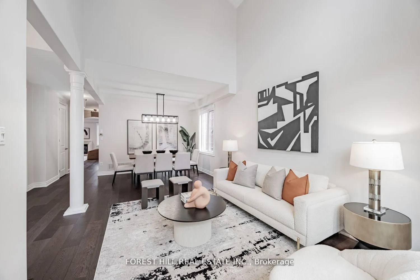
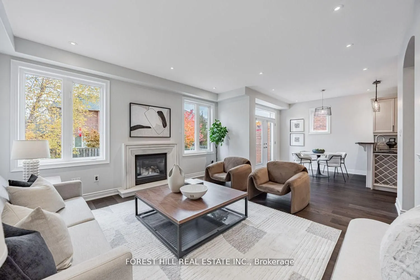
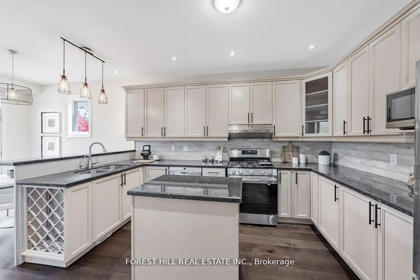
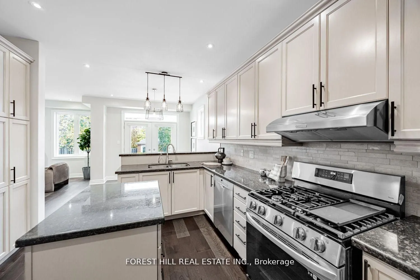
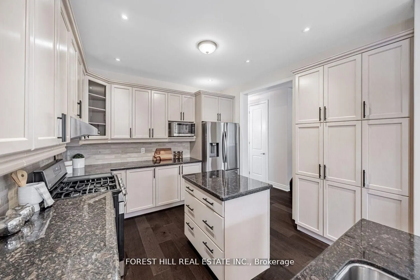
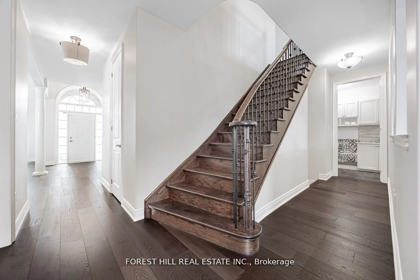
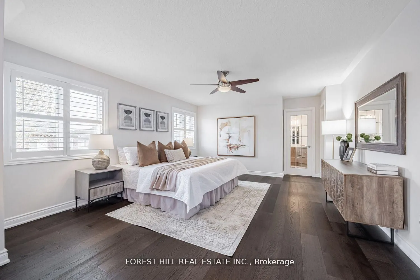
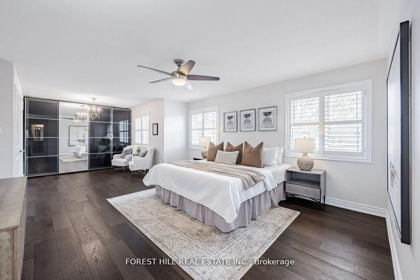
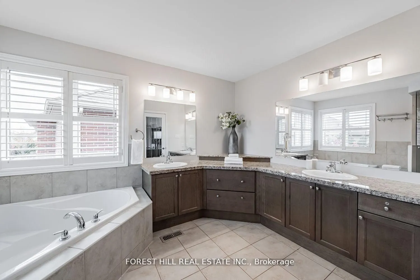
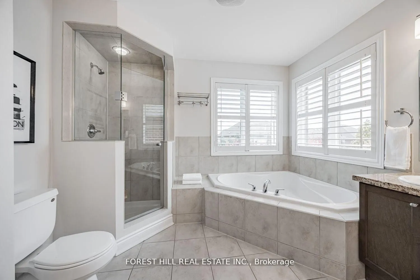
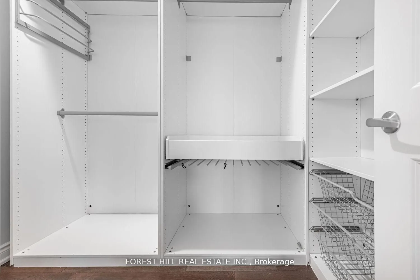
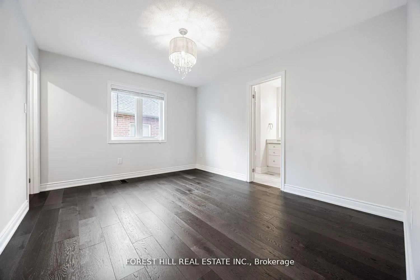
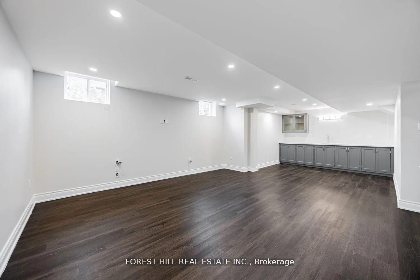
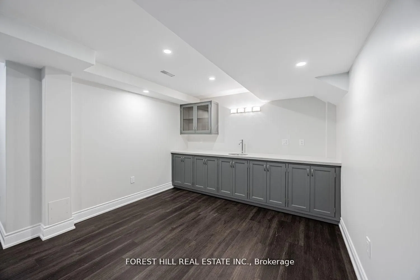
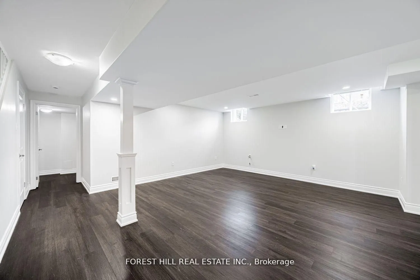
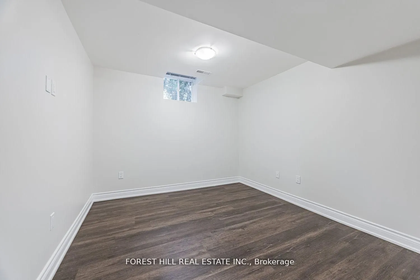
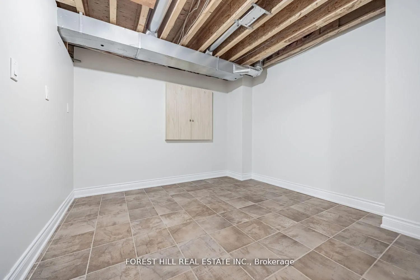
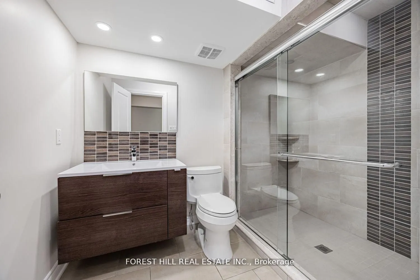
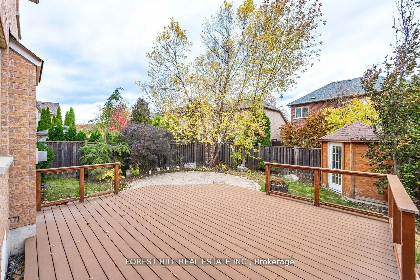
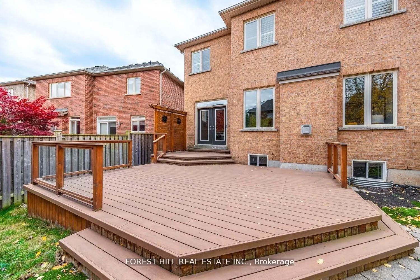
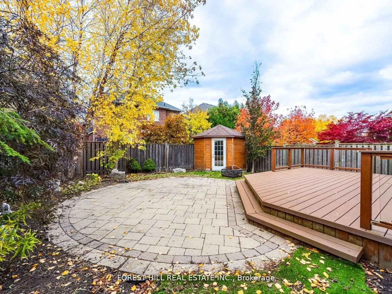
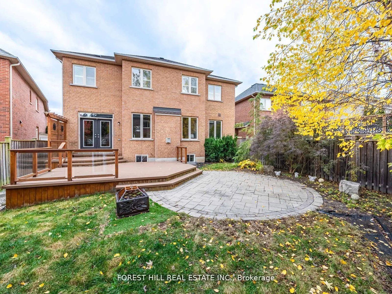
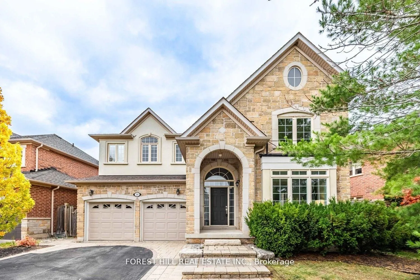
Stunning executive home on a large pool size lot, situated on a quiet street with no sidewalk in the prestigious Lakeshore Woods community. This beautiful residence offers appx 4,100 sqft of elegant living space (2,963 Sqft above grade plus a finished basement). $$$ Recently upgraded and move-in rea...dy, appx $60k spent on renovation $$$. Carpet free throughout, featuring brand new wide plank engineered hardwood flooring on main and second floors (2025) and freshly painted interiors (2025). Bright and spacious living room with soaring 18Ft cathedral ceiling and large windows brings in abundant natural light. The gourmet kitchen boasts stainless steel appliances, center island, granite countertops, pot lights and plenty of cabinetry. Laundry room is conveniently located on the main floor. Combined with an open concept office/ study that can be converted back into a separate room. Upstairs features 4 generous bedrooms including a luxurious primary suite with sitting area, 2 closets and a 5pc ensuite. The fully finished basement offers a 5th bedroom, a bonus room, 3pc bath and a large recreation area with a relaxing bar. Enjoy the private backyard oasis, beautifully landscaped with a low-maintenance composite deck and glass railings, perfect for entertaining or quiet retreat. Prime location just steps to the lake and South Shell Park Beach. Minutes to Bronte Village, Bronte Harbour, QEW and 10min drive to Appleby GO Station, top school district. Short walking distance to Shell Park's tennis and pickleball courts, bike trails and new shopping plazas.
Full Property Details
Interior
Bedrooms
4
Bedrooms Plus
1
Total Bedrooms
5
Washrooms
5
Square Footage
3000-3500 sqft
Basement
Finished,Full
Heating Source
Gas
Heating Fuel
Forced Air
Air Conditioning
Central Air
Family Room
Yes
Kitchens
1
Total Kitchens
1
Fireplace Features
Yes
Bedrooms
4
Bedrooms Plus
1
Total Bedrooms
5
Washrooms
5
Square Footage
3000-3500 sqft
Basement
Finished,Full
Heating Source
Gas
Heating Fuel
Forced Air
Air Conditioning
Central Air
Family Room
Yes
Kitchens
1
Total Kitchens
1
Fireplace Features
Yes
Exterior
Depth
105.12
Front
55.64
Driveway
Private Double,Inside Entry
Lot Size
56 x 105.12 ft
Pool
None
Parking Spaces
4
Total Parking Spaces
6.00
Parking Description
Attached
Garage Spaces
2
Depth
105.12
Front
55.64
Driveway
Private Double,Inside Entry
Lot Size
56 x 105.12 ft
Pool
None
Parking Spaces
4
Total Parking Spaces
6.00
Parking Description
Attached
Garage Spaces
2
Building Description
Style
2-Storey
Home Type
House
Subtype
Detached
Property Orientation
East
Exterior Finish
Stone,Brick
Sewers
Sewers
Water Supply
Municipal
Possession Date
No Data
Style
2-Storey
Home Type
House
Subtype
Detached
Property Orientation
East
Exterior Finish
Stone,Brick
Sewers
Sewers
Water Supply
Municipal
Possession Date
No Data
Community
Community
Bronte
Community
Bronte
Taxes & Fees
Taxes
$8,671.82 /yr
Tax Year
2025
Taxes
$8,671.82 /yr
Tax Year
2025
Room Types
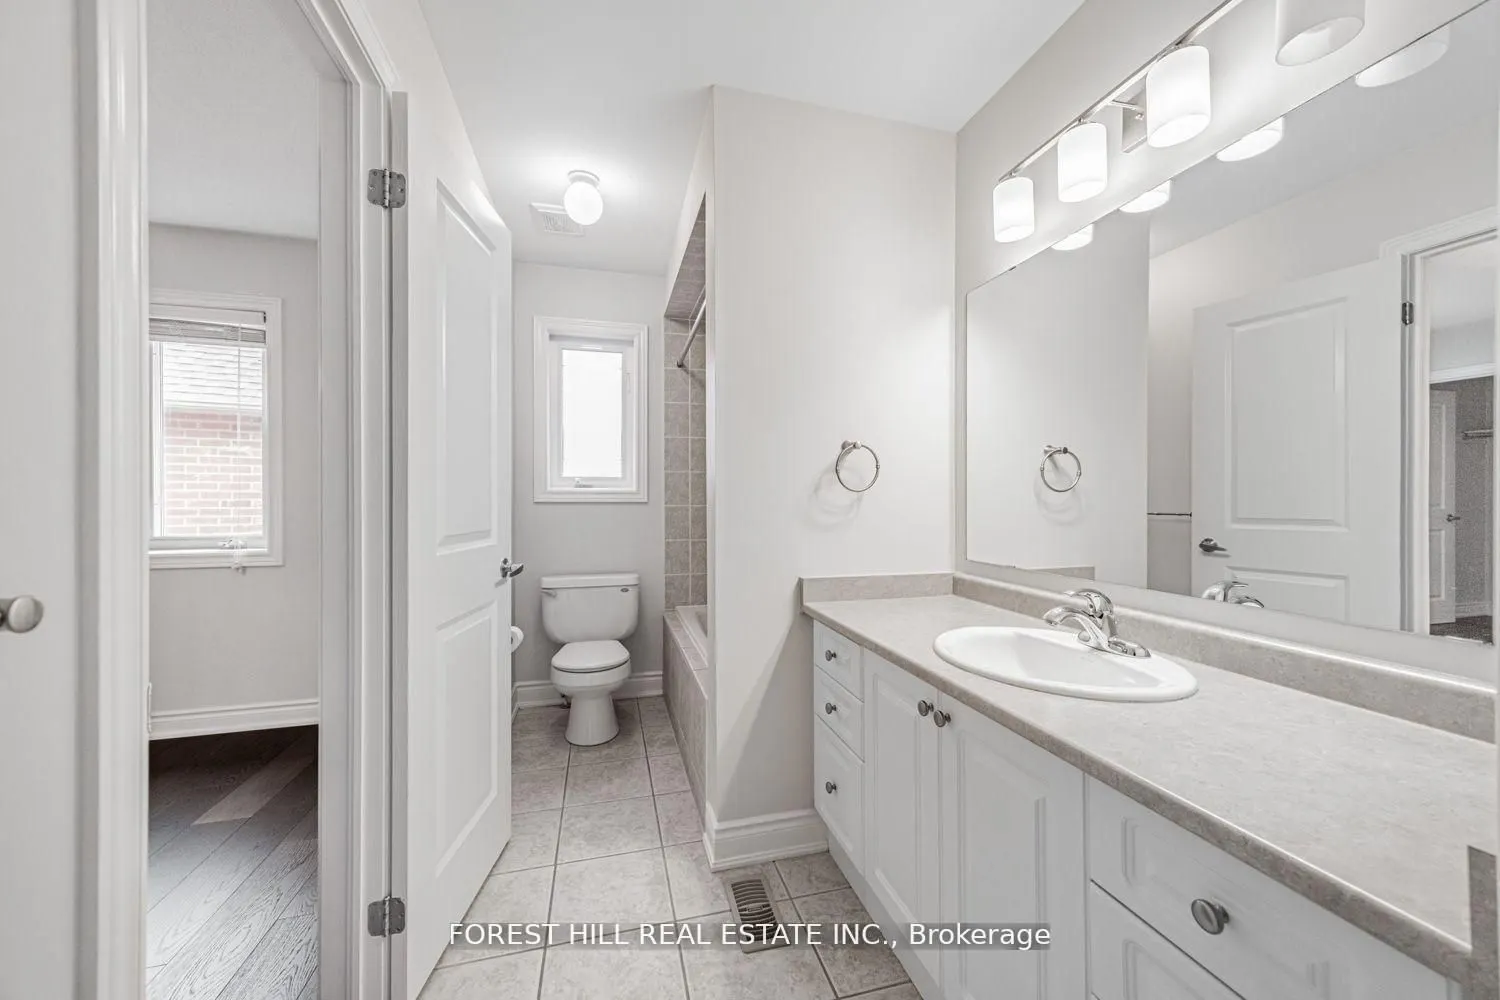
Bedroom 2
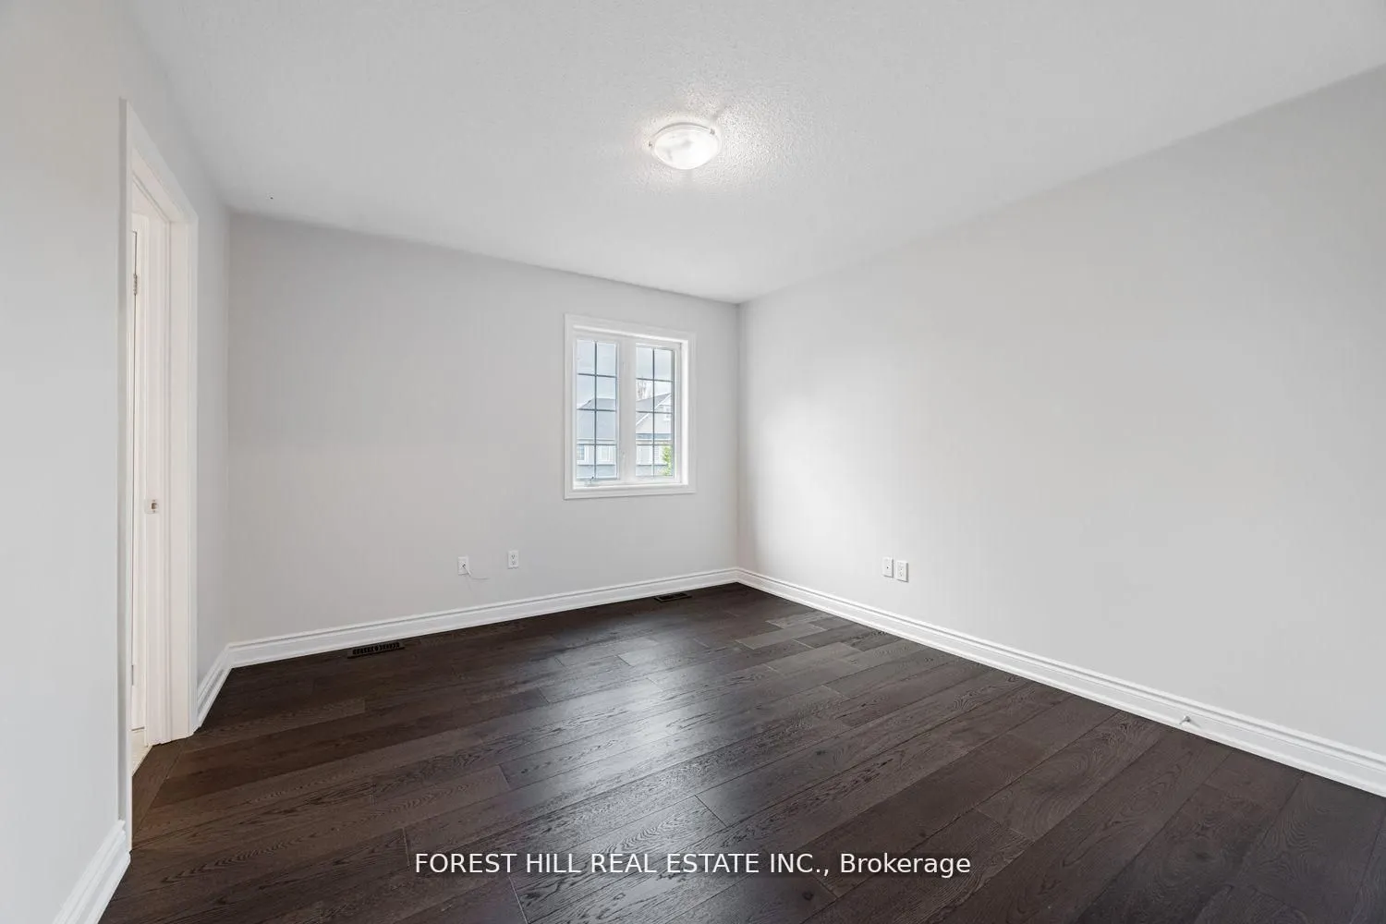
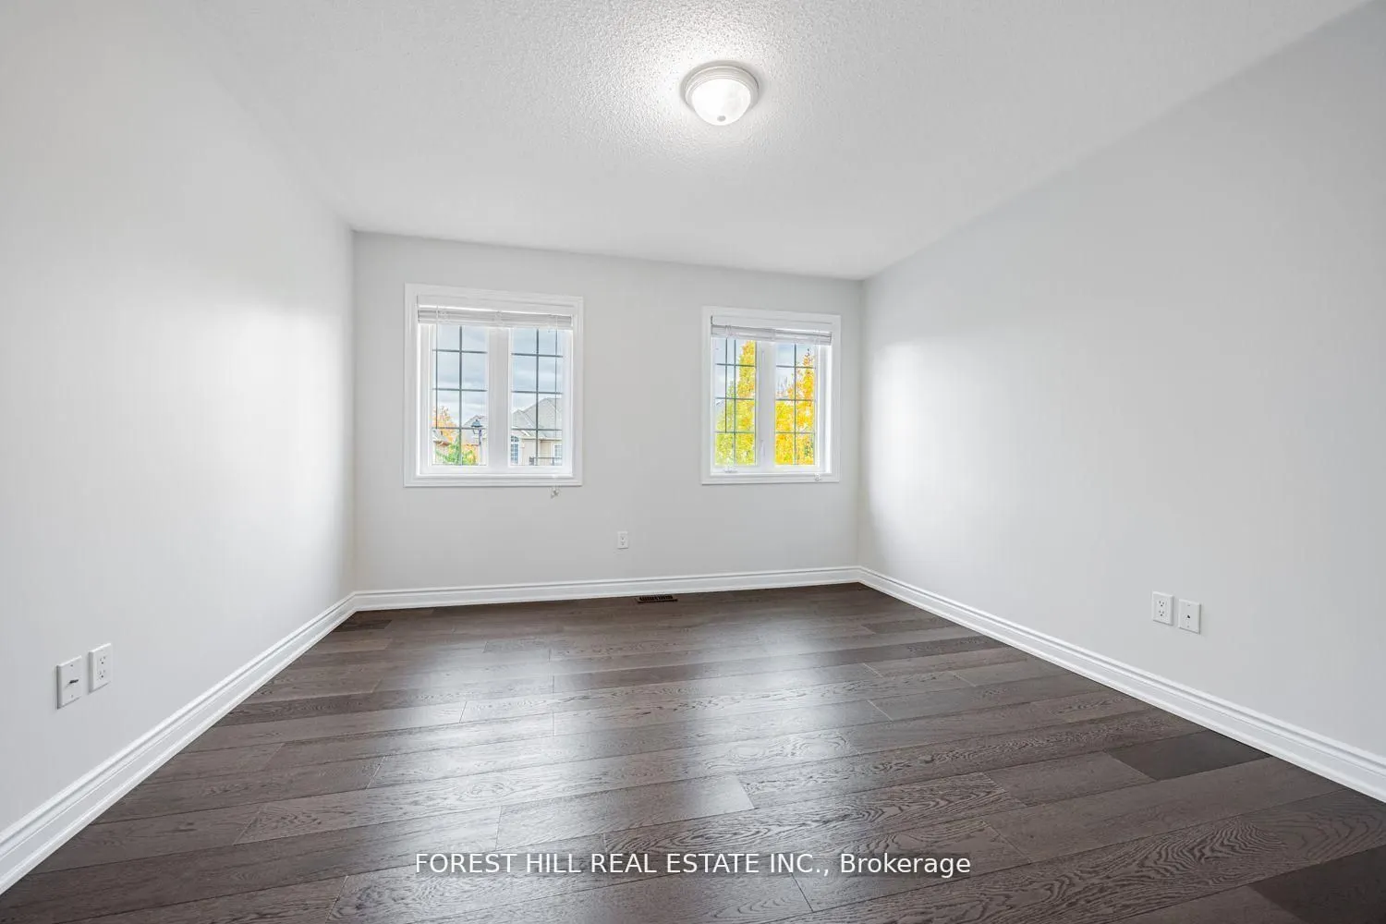
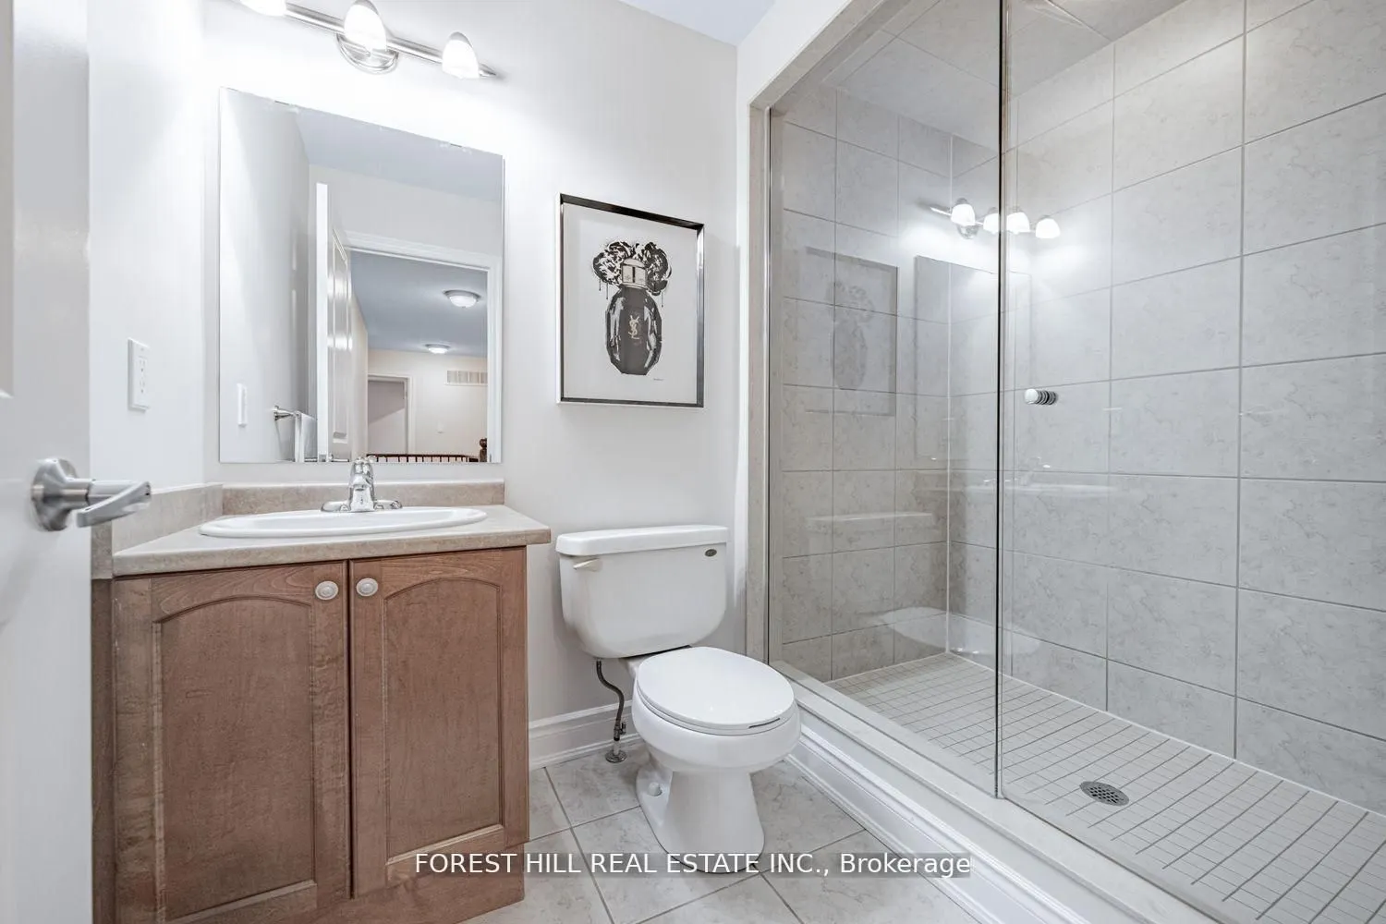
Semi Ensuite, 4 Pc Bath, Window
Dimensions 12.14 x 11.19 feet
135.85 sqft
Bedroom 3
Semi Ensuite, Walk-In Closet(s), Window
Dimensions 13.29 x 10.86 feet
144.33 sqft
Bedroom 4
3 Pc Bath, Large Window, Closet
Dimensions 12.11 x 11.81 feet
143.02 sqft
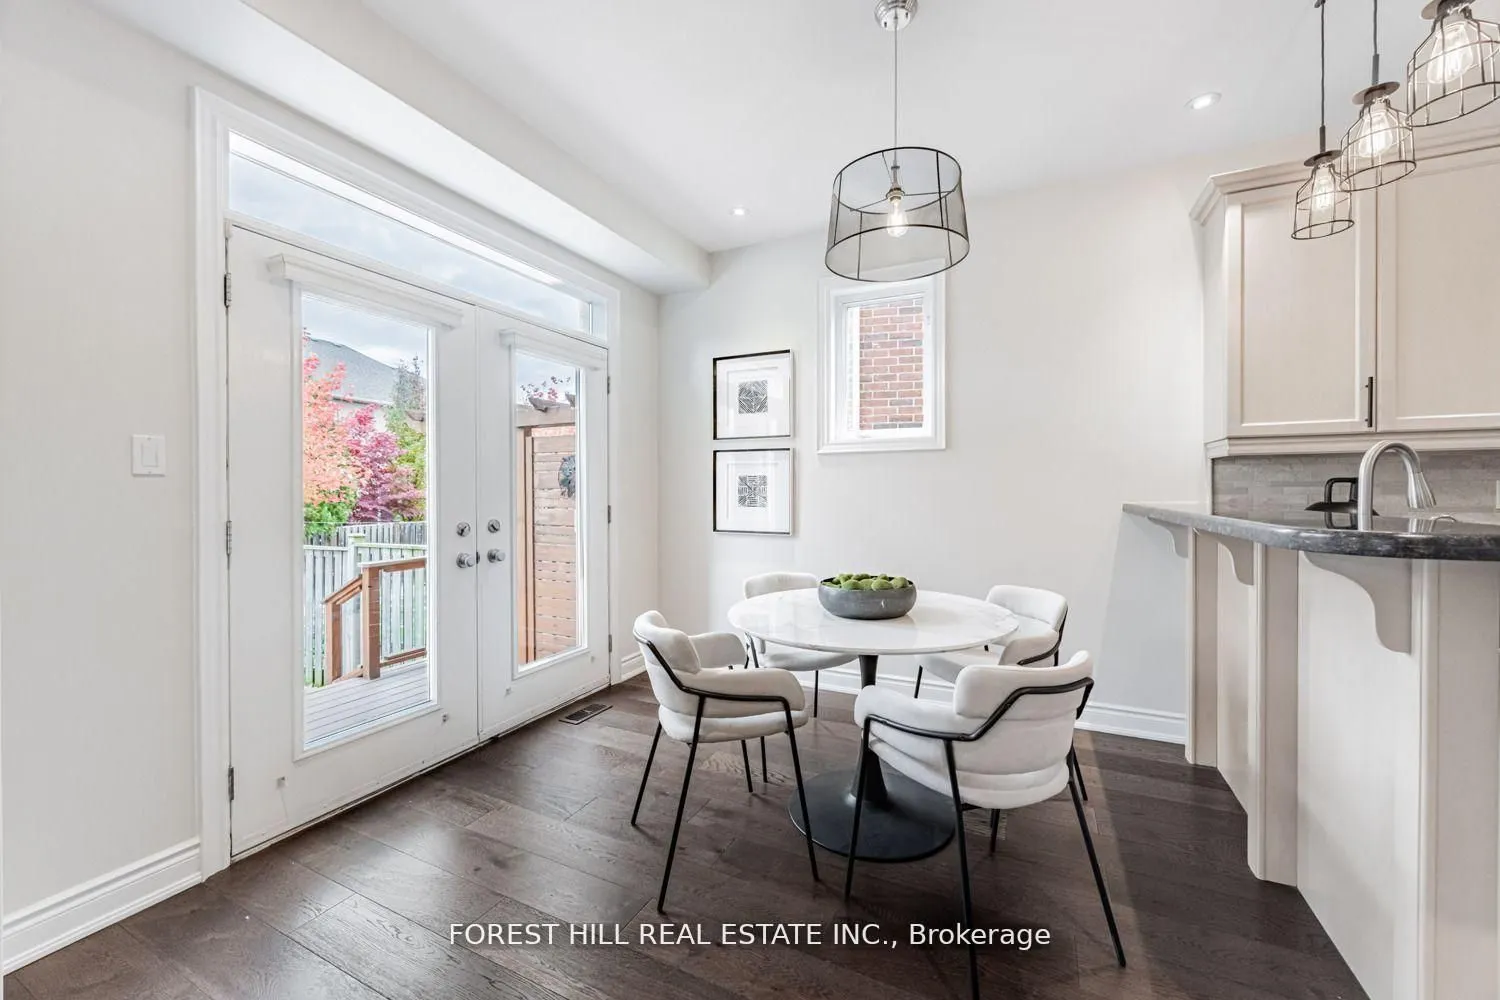
Breakfast
Overlooks Backyard, Hardwood Floor, W/O To Deck
Dimensions 8.89 x 9.38 feet
83.39 sqft
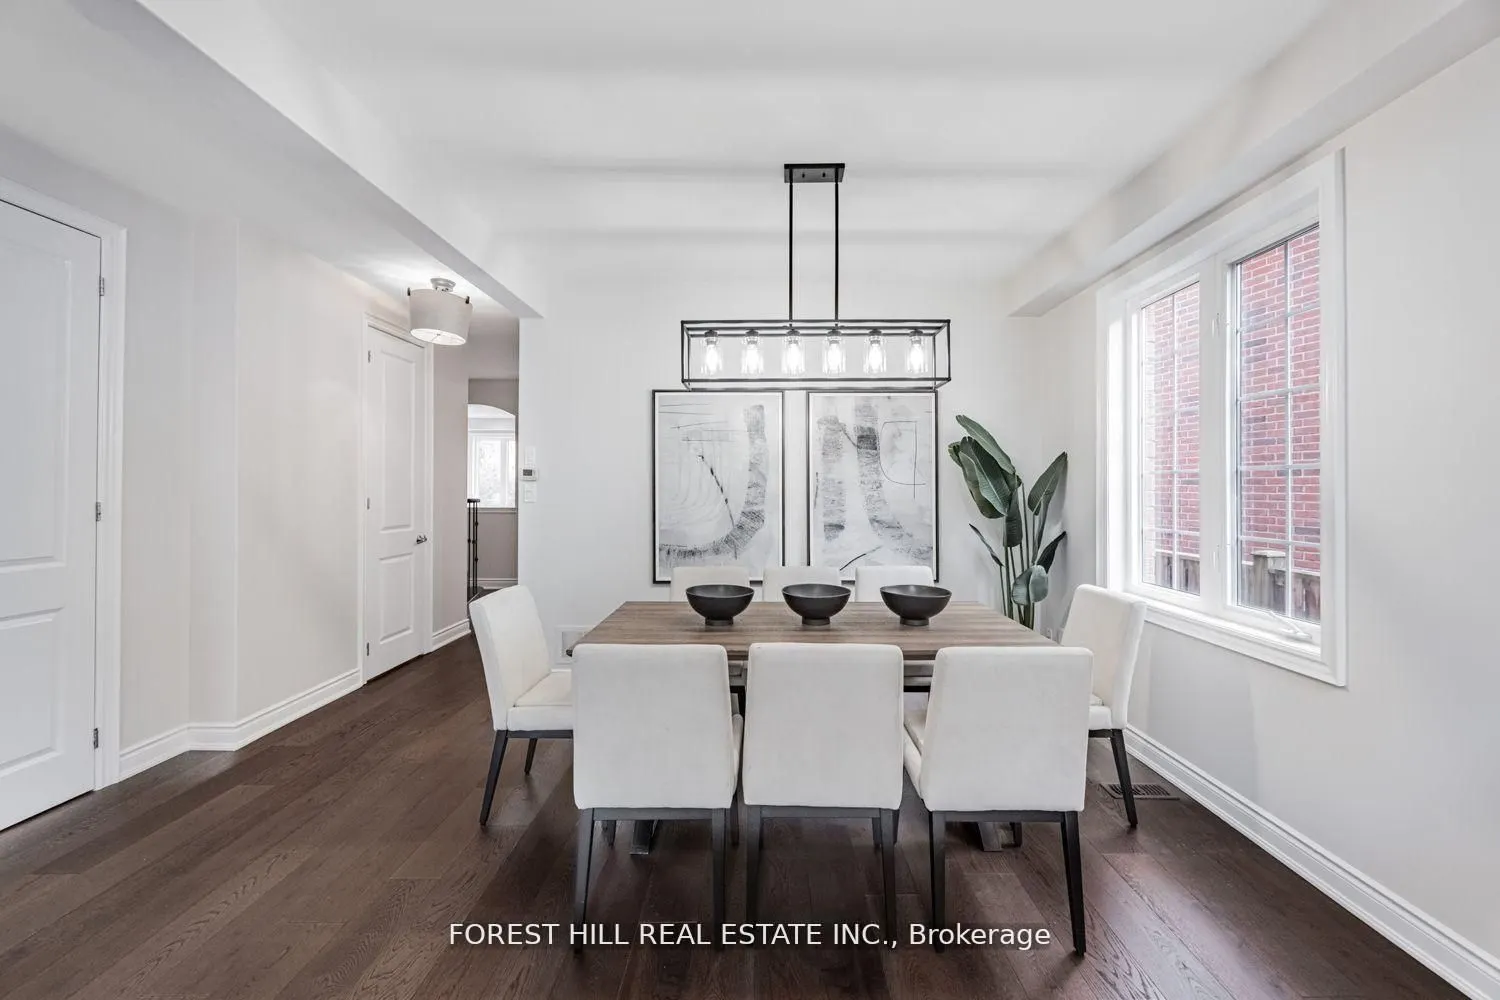
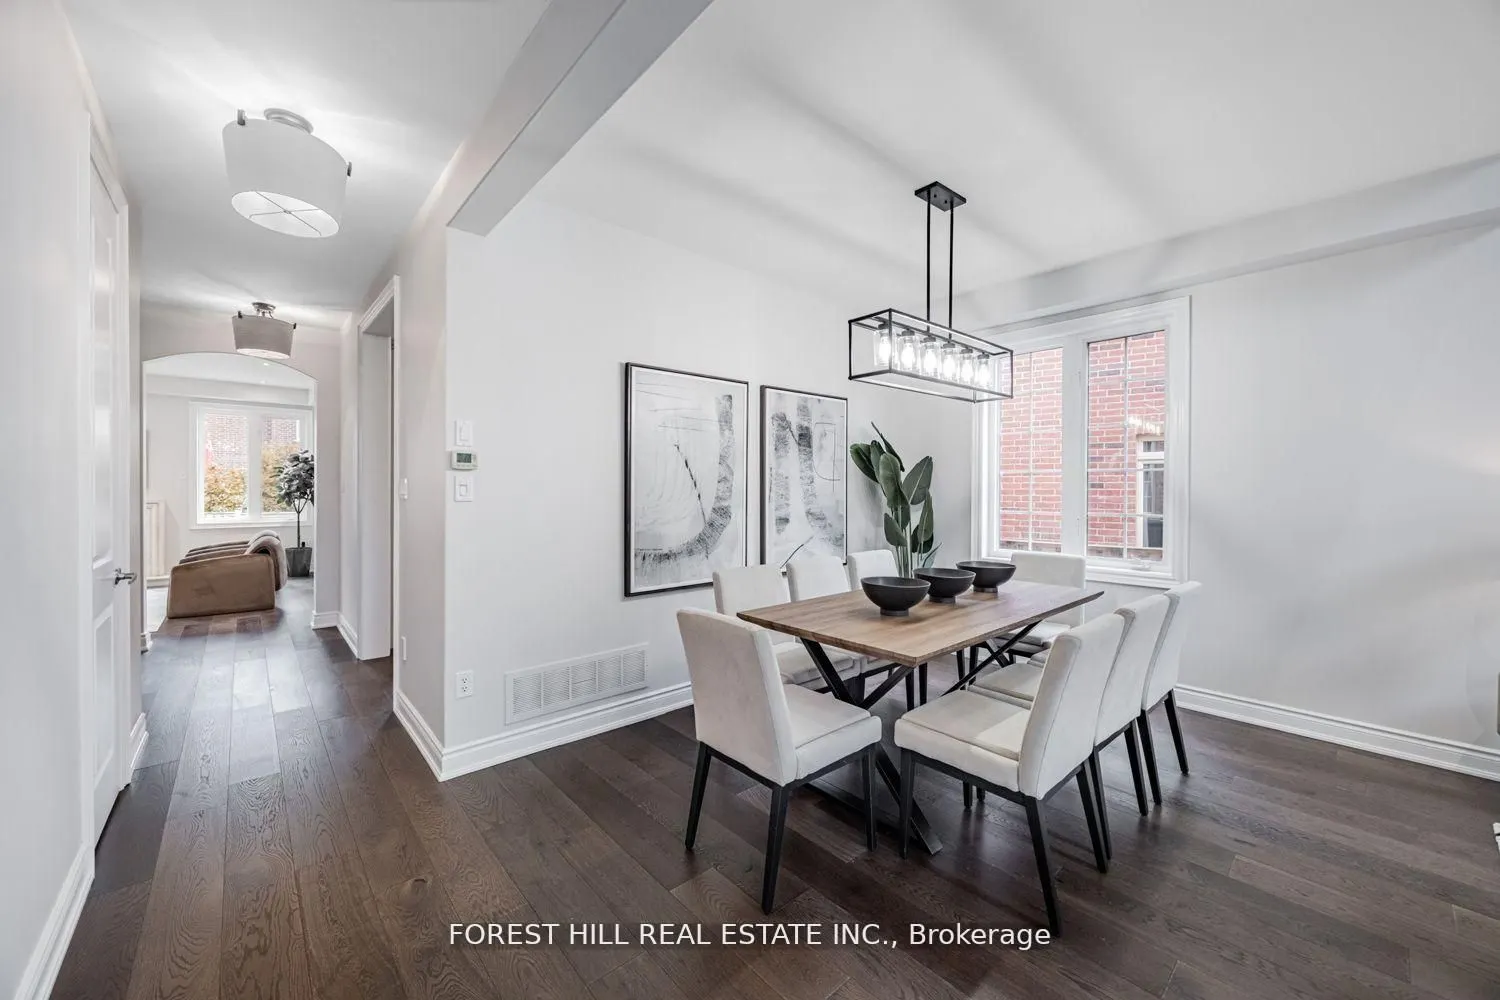
Dining Room
Large Window, Combined w/Living, Hardwood Floor
Dimensions 9.84 x 11.52 feet
113.36 sqft
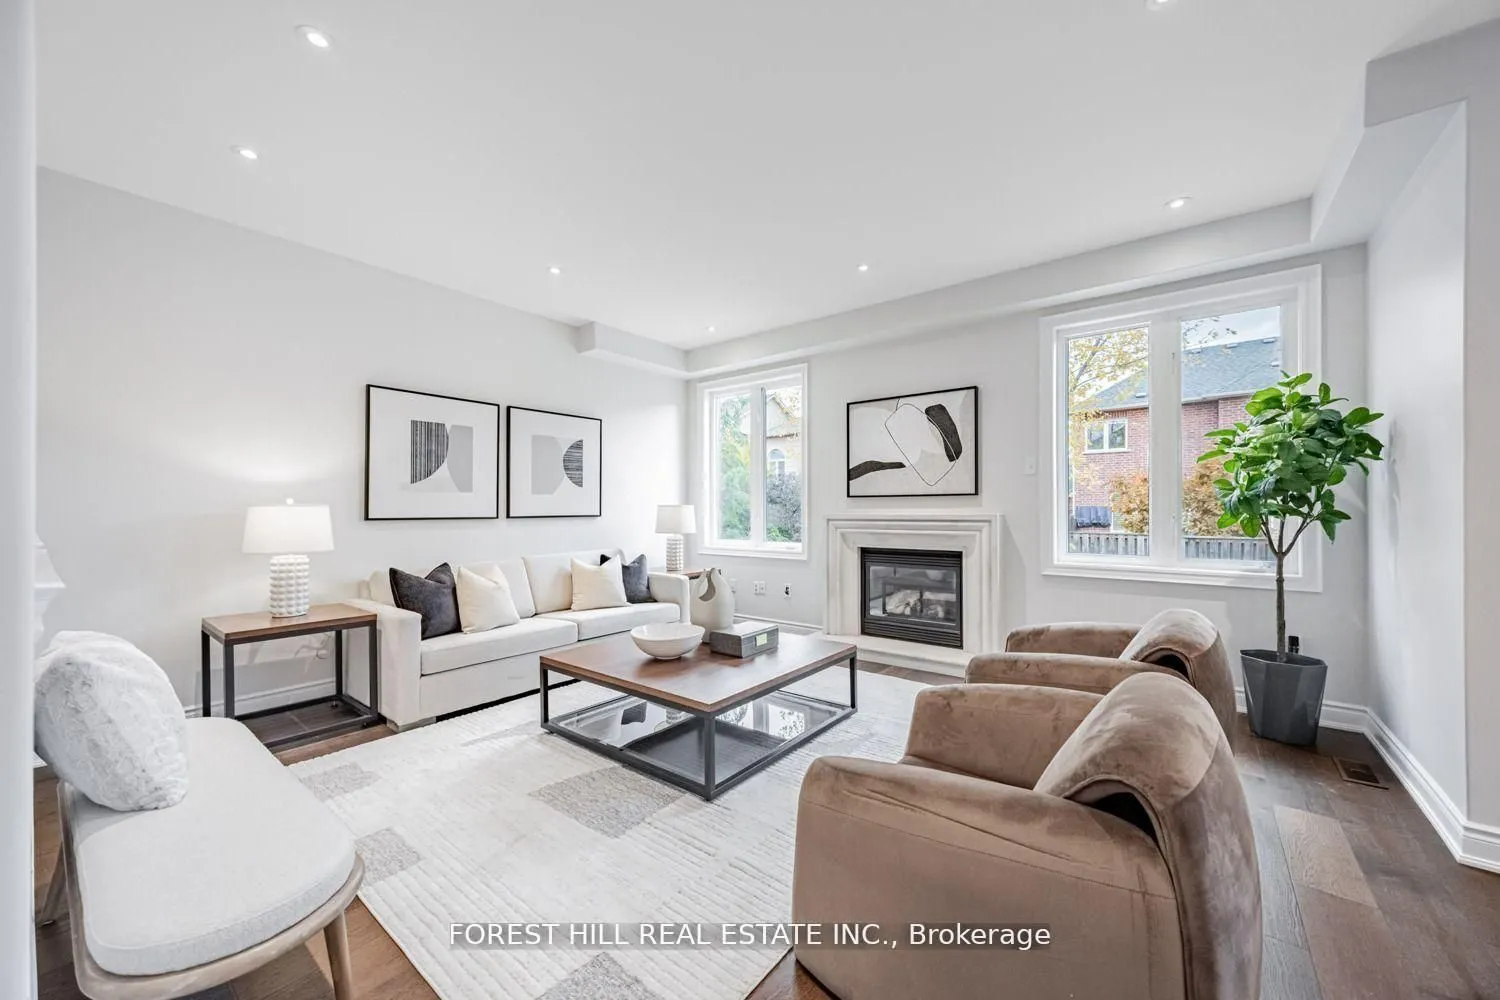
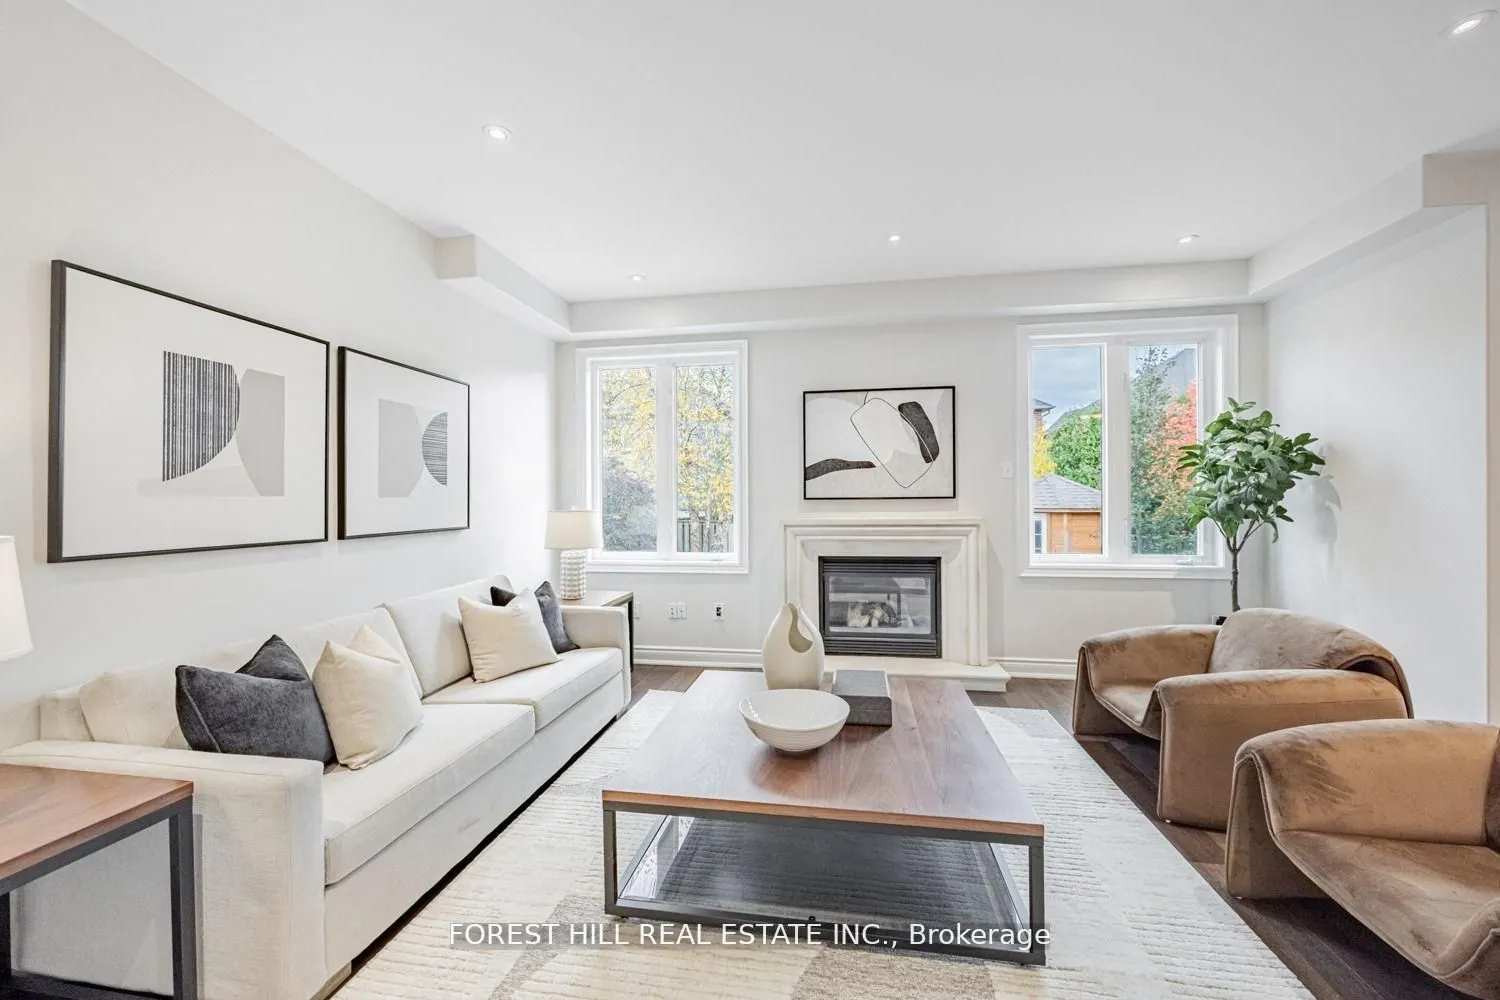
Family Room
Gas Fireplace, Large Window, Overlooks Backyard
Dimensions 16.01 x 13.94 feet
223.18 sqft
Kitchen
Centre Island, Stainless Steel Appl, Backsplash
Dimensions 14.17 x 11.48 feet
162.67 sqft
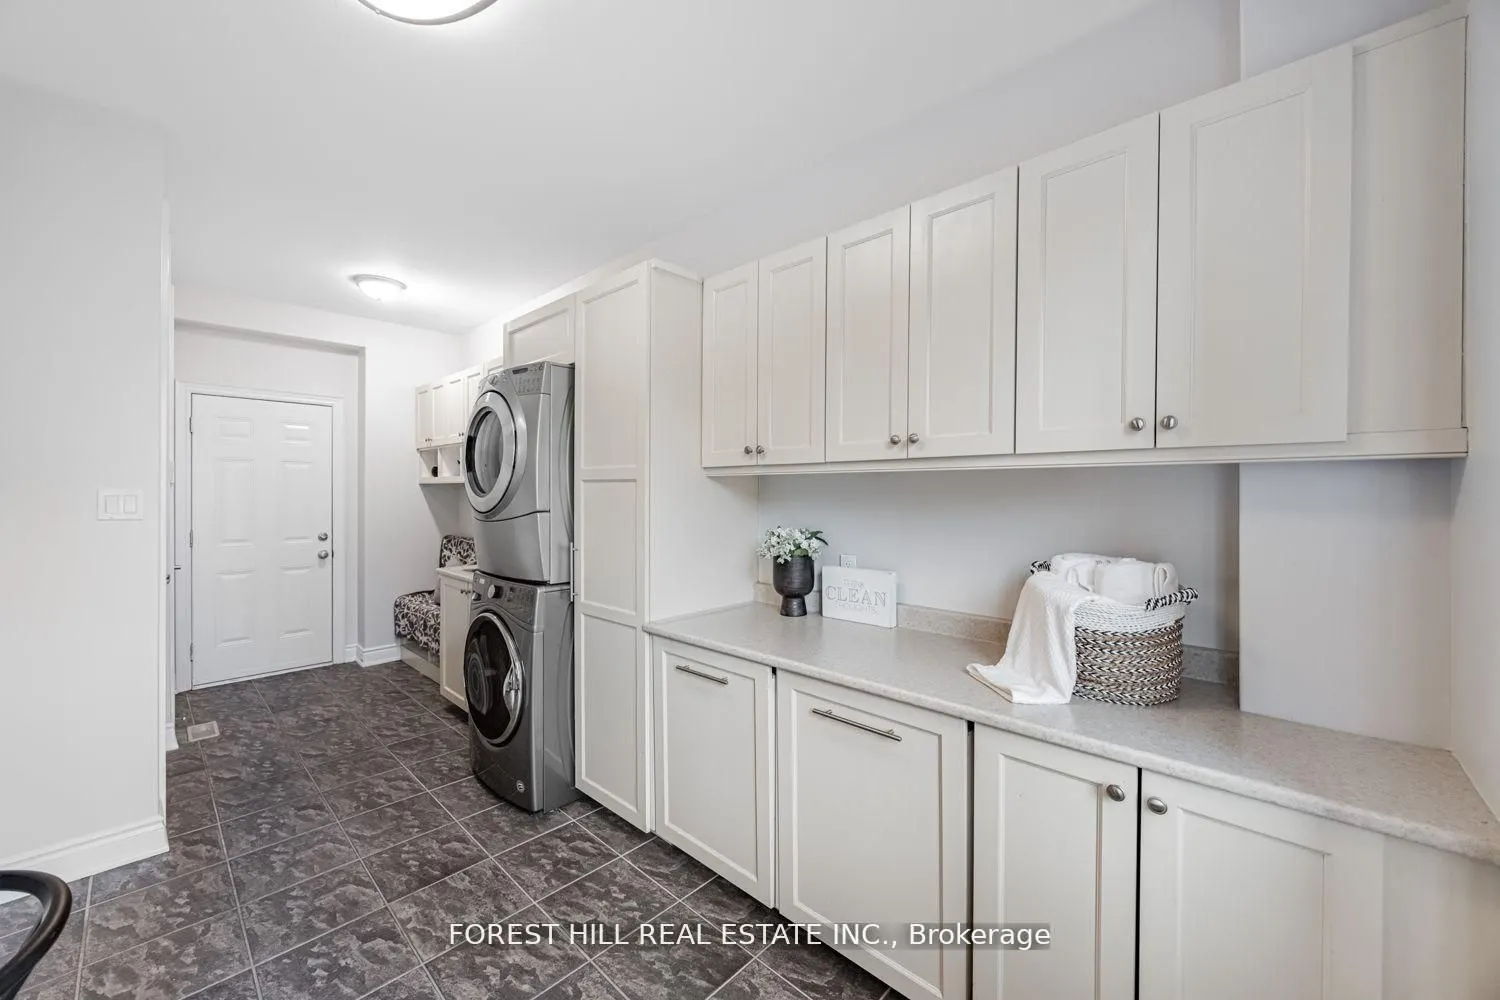
Laundry
Access To Garage, Laundry Sink, Ceramic Floor
Dimensions - feet
0 sqft
Living Room
Cathedral Ceiling(s), Hardwood Floor, Large Window
Dimensions 10.99 x 13.29 feet
146.06 sqft
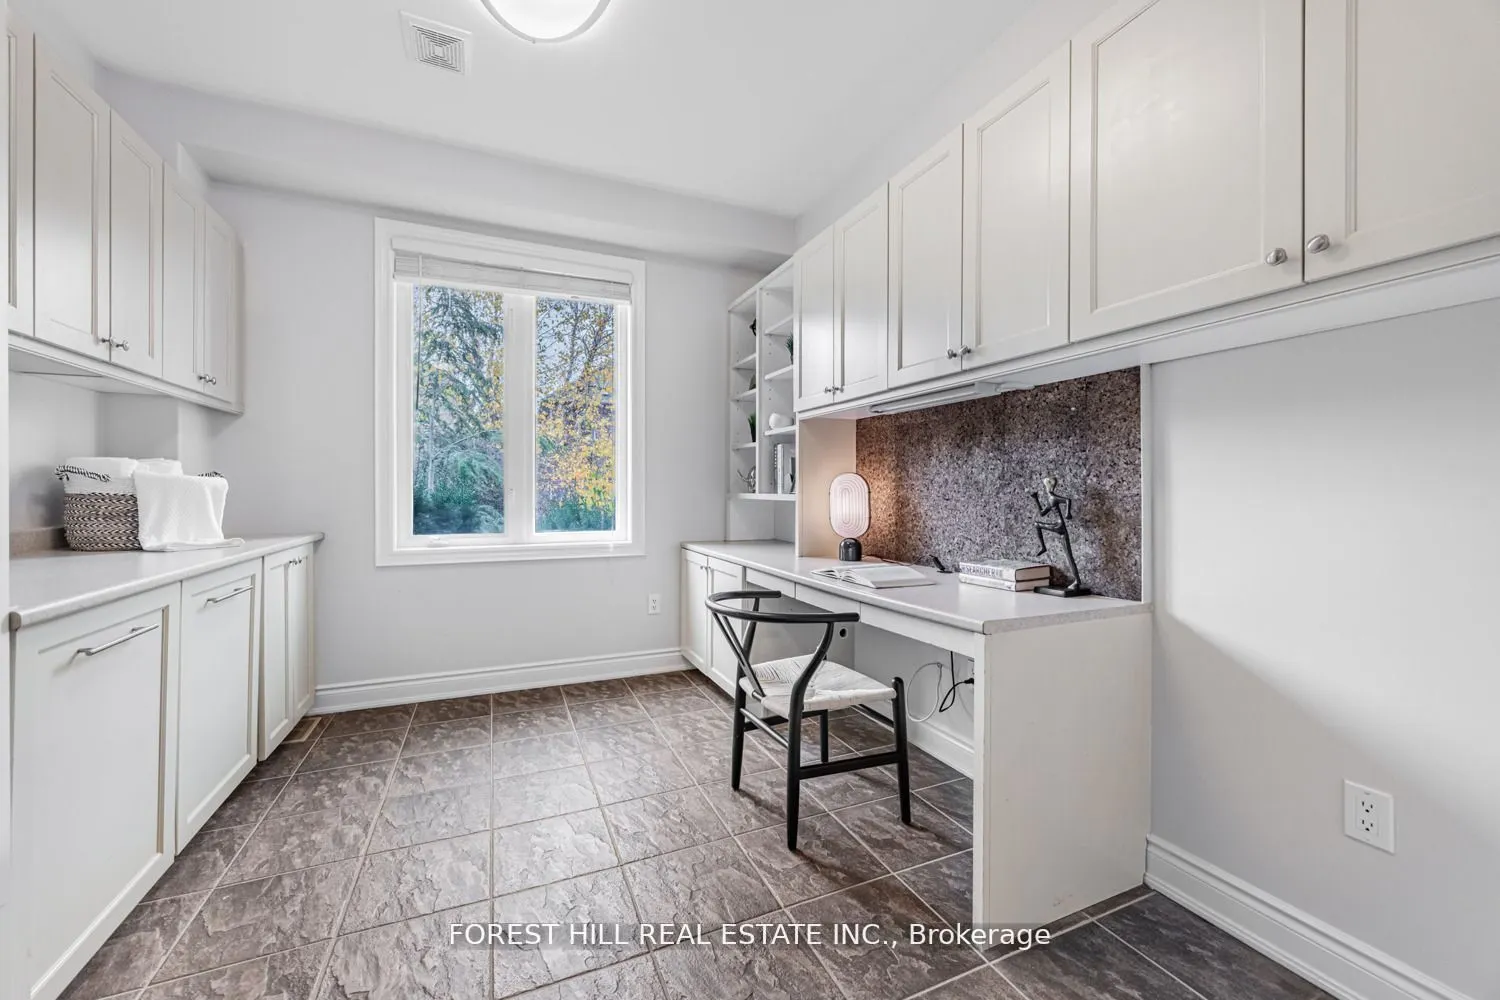
Office
Window, Open Concept, Combined w/Laundry
Dimensions 10.93 x 9.91 feet
108.32 sqft
Primary Bedroom
5 Pc Ensuite, Walk-In Closet(s), Combined w/Sitting